The scallops were perfectly cooked, tender, and flavorful, paired beautifully with a creamy risotto and seasonal vegetables. The presentation was artful, showcasing the chefs attention to detail.
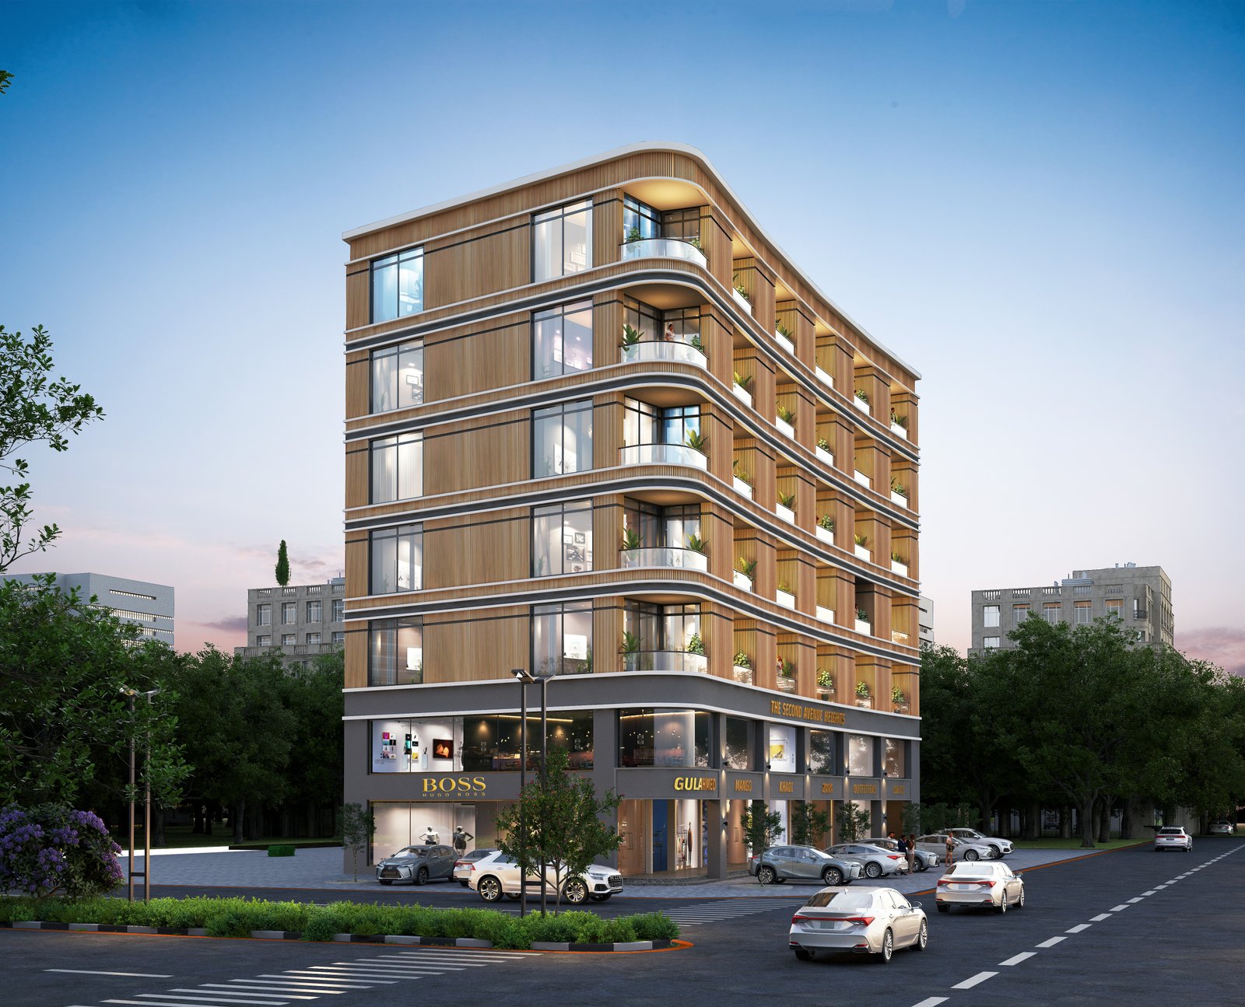
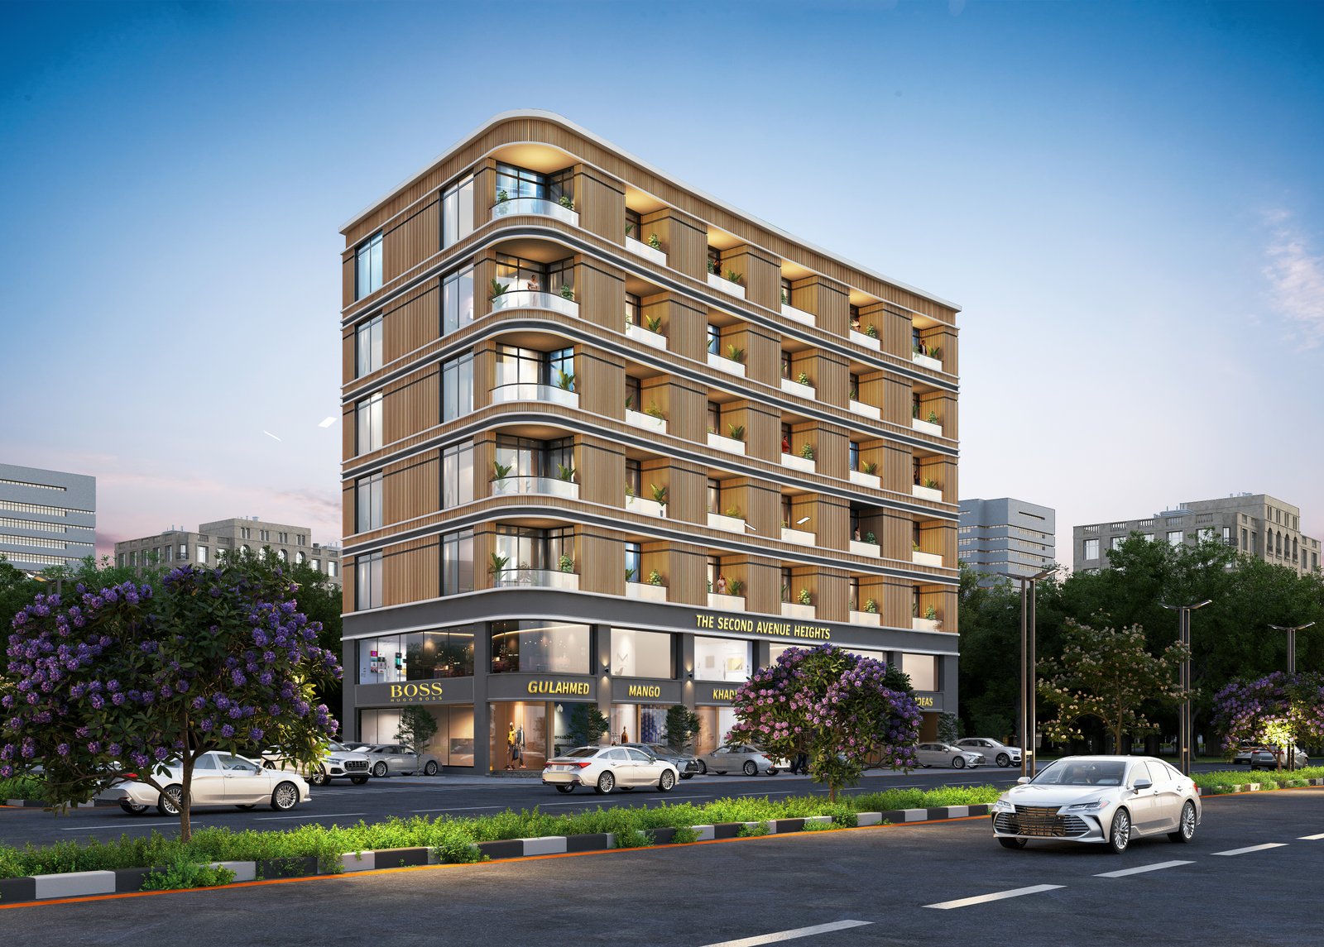
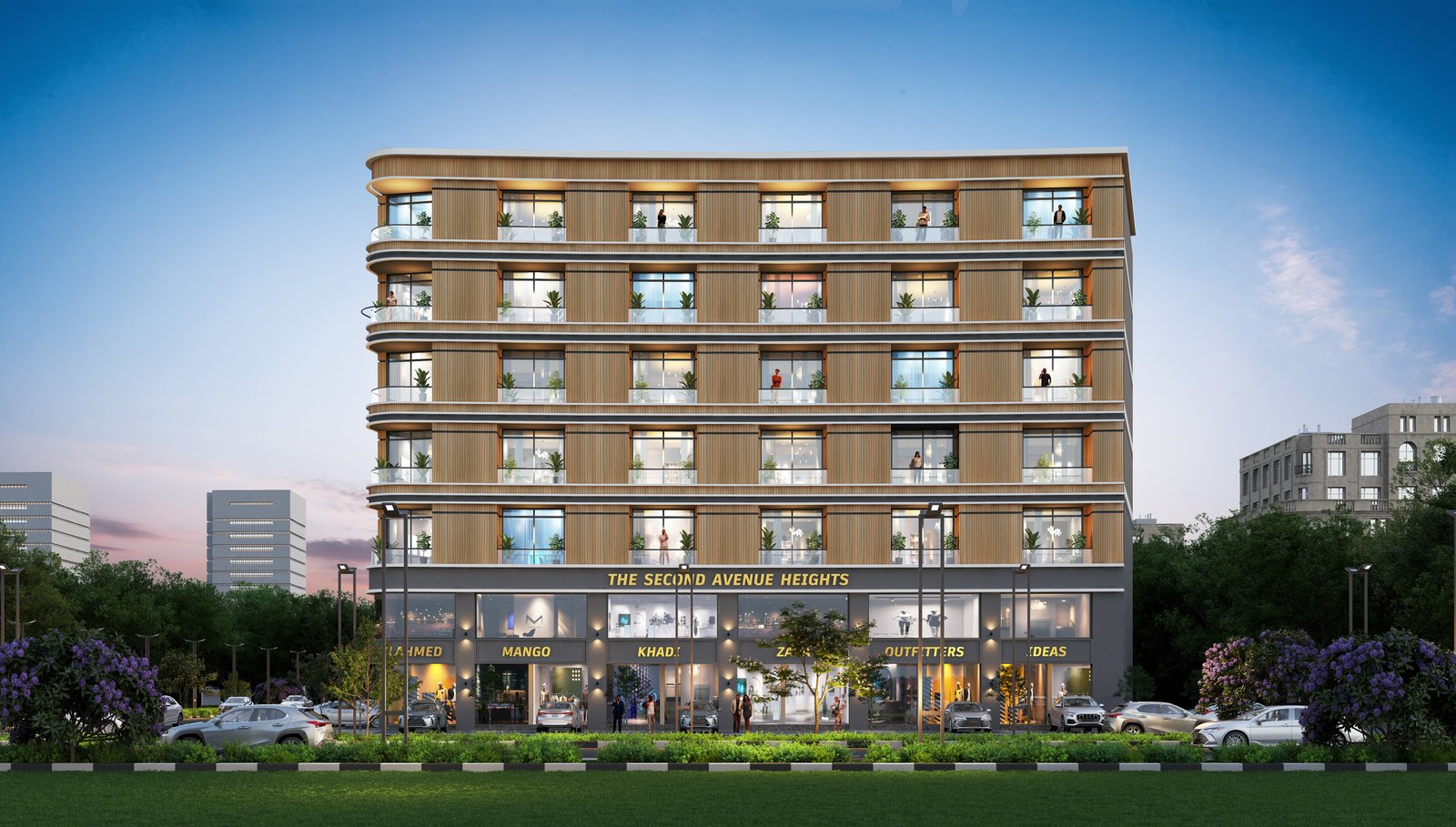
The Second Avenue Heights is designed as a modern residential destination that blends sophisticated architecture with comfortable, functional living spaces. With its refined design and thoughtfully planned interiors, the project offers a welcoming environment for contemporary lifestyles.
Overview & Challenge
esigning a residence that successfully combines classical architectural elements with modern functionality presented several design challenges. One of the primary objectives was to achieve a luxurious appearance without compromising structural efficiency or contemporary living standards.
The integration of large decorative arches required careful structural planning to ensure stability while maintaining their elegant proportions. These arches needed to become the defining architectural feature without overwhelming the overall composition of the façade.
Creating visual harmony between the decorative geometric panels and the natural stone cladding was another significant challenge. The design team carefully balanced textures, materials, and colours to achieve a sophisticated yet cohesive exterior appearance.
Lighting design required extensive planning to ensure that the building maintained its architectural character during both daytime and nighttime conditions. Every lighting fixture was strategically positioned to accentuate columns, arches, wall textures, and landscape features while avoiding excessive brightness or glare.